

Key Takeaways
Our Verdict
Insulation and ventilation are not competing priorities — they are complementary systems that must be balanced. Insulation controls the flow of heat energy, while ventilation manages moisture and temperature extremes in the attic space. Neglecting either one undermines the performance of the other and shortens the life of your roof.
| Best for | Recommended |
|---|---|
| Homeowners with high heating or cooling bills | Prioritize insulation upgrades first |
| Homes with ice dams, mold, or moisture damage | Prioritize ventilation assessment first |
| New construction or full attic renovation | Plan both systems together from the start |
| Older homes with no prior attic work | Have a professional assess both systems simultaneously |
What Each System Actually Does
Homeowners often use the words insulation and ventilation interchangeably, but they address entirely different physics. Understanding the distinction is the first step toward making informed maintenance decisions.
Insulation is a thermal barrier. It slows the movement of heat between your living space and the attic — keeping conditioned air inside in summer and heat from escaping in winter. It is measured in R-value, a rating of thermal resistance. The higher the R-value, the more effective the insulation at slowing heat transfer.
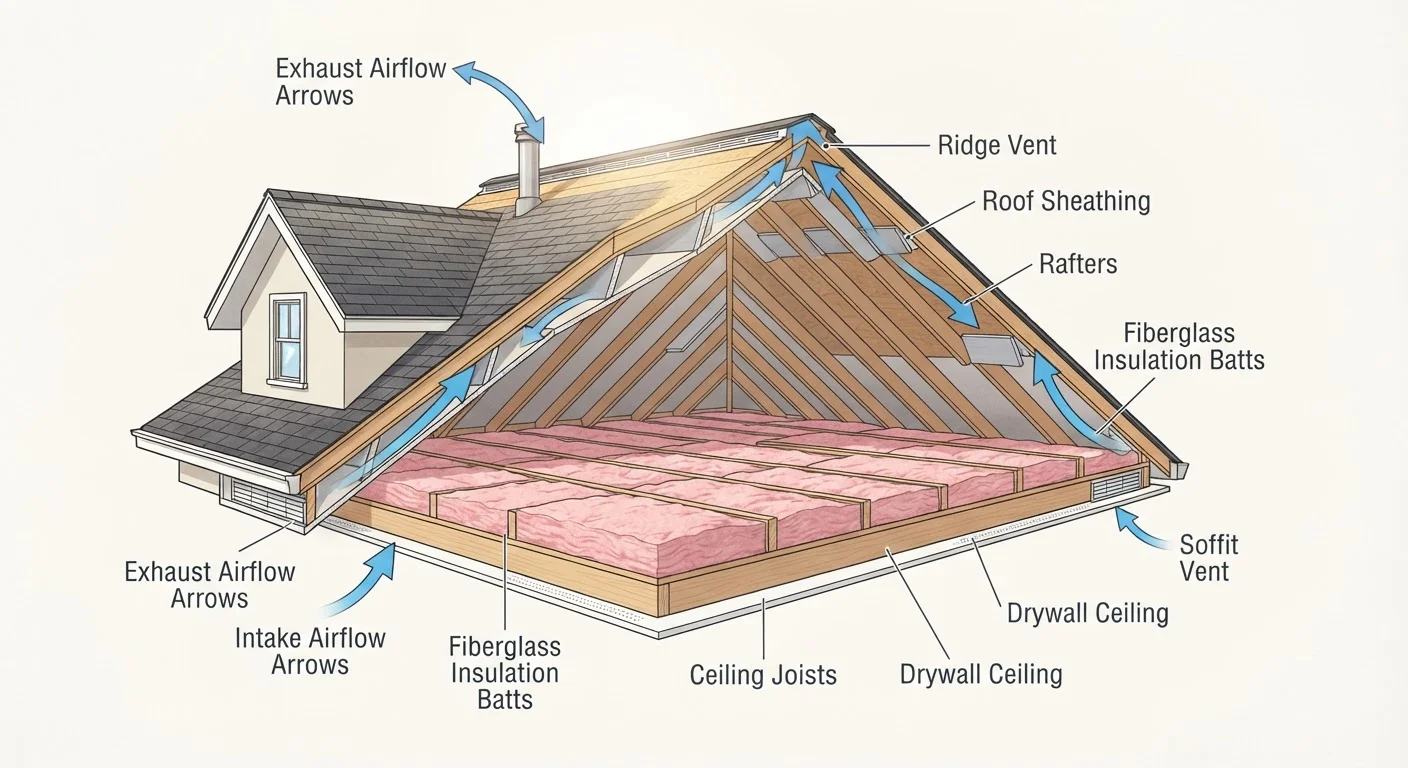
Ventilation is an airflow system. It allows outside air to enter the attic (usually through soffit or eave vents) and exit at the roof peak (through ridge or gable vents). Its primary job is not to regulate temperature for comfort — it is to prevent moisture buildup and reduce extreme heat that would otherwise degrade roofing materials and structural wood.
These are not redundant systems. Insulation cannot remove moisture-laden air, and ventilation cannot substitute for thermal resistance. When one is missing or undersized, the other is forced to compensate in ways it was never designed to handle.
How the Two Systems Interact — and Conflict
The relationship between insulation and ventilation becomes clear when you trace a problem back to its source.
Too much insulation, too little ventilation: Piling on insulation without maintaining clear air pathways is one of the most common attic mistakes. Insulation that blocks soffit vents cuts off the intake side of the ventilation loop, causing moisture to accumulate. Over time, this can lead to mold on roof sheathing, rotting rafters, and voided roofing warranties.
Good ventilation, poor insulation: A well-vented attic that lacks sufficient insulation loses conditioned air rapidly. The HVAC system works harder, energy costs rise, and temperature swings stress the home's structure. See our guide to HVAC maintenance for how overworked equipment shows up in other parts of your system.
Ice dams are a textbook example of both systems failing together. Warm air escaping through under-insulated attic floors heats the roof deck, melting snow. The snowmelt runs to the cold eave and refreezes, creating a dam that forces water under shingles. Proper insulation keeps heat in the living space; proper ventilation keeps the roof deck uniformly cold. Either failure alone can produce ice dams. This kind of damage also accelerates the roof aging process described in our roof lifespan and inspection guide.
| Insulation | Ventilation | |
|---|---|---|
| Primary function | Slows heat transfer | Moves air and removes moisture |
| Measured by | R-value (thermal resistance) | Net free vent area (sq ft ratio) |
| Affects energy bills | Directly — reduces HVAC load | Indirectly — prevents attic overheating |
| Protects roof structure | Reduces ice dam risk | Prevents moisture rot and mold |
| Common failure sign | High heating/cooling costs | Mold, frost, or ice dams |
| Typical upgrade frequency | Every 15–20+ years or as needed | Inspect annually; upgrade as needed |
| DIY-friendly? | Partially (batt insulation) | Limited — often needs a contractor |
Key Performance Standards and Warning Signs
Knowing the benchmarks helps you evaluate what your attic currently has and what it may need.
Insulation targets
The U.S. Department of Energy divides the country into climate zones with corresponding R-value recommendations. Most homes in the central and northern United States should target R-38 to R-60 in the attic floor. Homes in milder southern climates may only require R-30 to R-38. These are general ranges — a qualified insulation contractor or energy auditor can assess the specific needs of your home.
Ventilation ratio
A commonly used standard in residential construction calls for 1 square foot of net free vent area for every 150 square feet of attic floor space, which can often be reduced to 1:300 when intake and exhaust are balanced roughly equally. An unbalanced system — one with much more exhaust than intake, or vice versa — draws conditioned air from the living space or creates pressure imbalances.
Warning signs to watch for
- Ice dams along eaves in winter
- Visible mold or dark staining on roof sheathing
- Unusually high heating or cooling bills
- Frost on the underside of the roof deck in cold weather
- Attic feels extremely hot in summer even shortly after sunset
- Soffit vents clogged with insulation or debris
Use Baffles to Protect Both Systems
When adding attic insulation, install rafter baffles (also called vent chutes) between each rafter bay at the eaves. These cardboard or foam channels hold insulation back from the soffit vents, maintaining the airflow channel that ventilation depends on. Skipping baffles is one of the most common ways a well-intentioned insulation upgrade accidentally blocks ventilation.
What to Do If You Suspect a Problem
Start with a visual inspection from inside the attic on a dry day. Bring a flashlight and look for moisture staining, compressed or missing insulation near the eaves, and whether soffit vents are open and clear. Do not walk directly on attic joists without proper footing — falls through ceilings are a real risk.
If you see signs of moisture damage, mold, or blocked vents, consult a licensed building or insulation contractor before adding more insulation. Adding insulation over an existing moisture problem can trap damage and make it worse.
For insulation upgrades, a home energy audit — sometimes available through utility providers at low or no cost — can give you a data-backed starting point. An auditor uses blower door tests and infrared cameras to identify where your home is losing conditioned air.
For ventilation, a roofing contractor can assess whether your current vent configuration meets code and is balanced correctly. Keep in mind that local building codes vary, and any significant attic work may require a permit. Always verify requirements with your local building department before beginning work.
This article is for general informational and educational purposes only. It does not constitute professional construction, engineering, or home inspection advice. Consult a licensed contractor or qualified professional before undertaking any attic work.